Architecture
GPT Residence, Idukki
- Project type
- Residential
- Location
- Chakkupallom, Idukki, Kerala
- Client
- Mr. George Thomas
- Plot area
- 34 cents
- Floor area
- 2,100 sq ft
- Status
- Completed
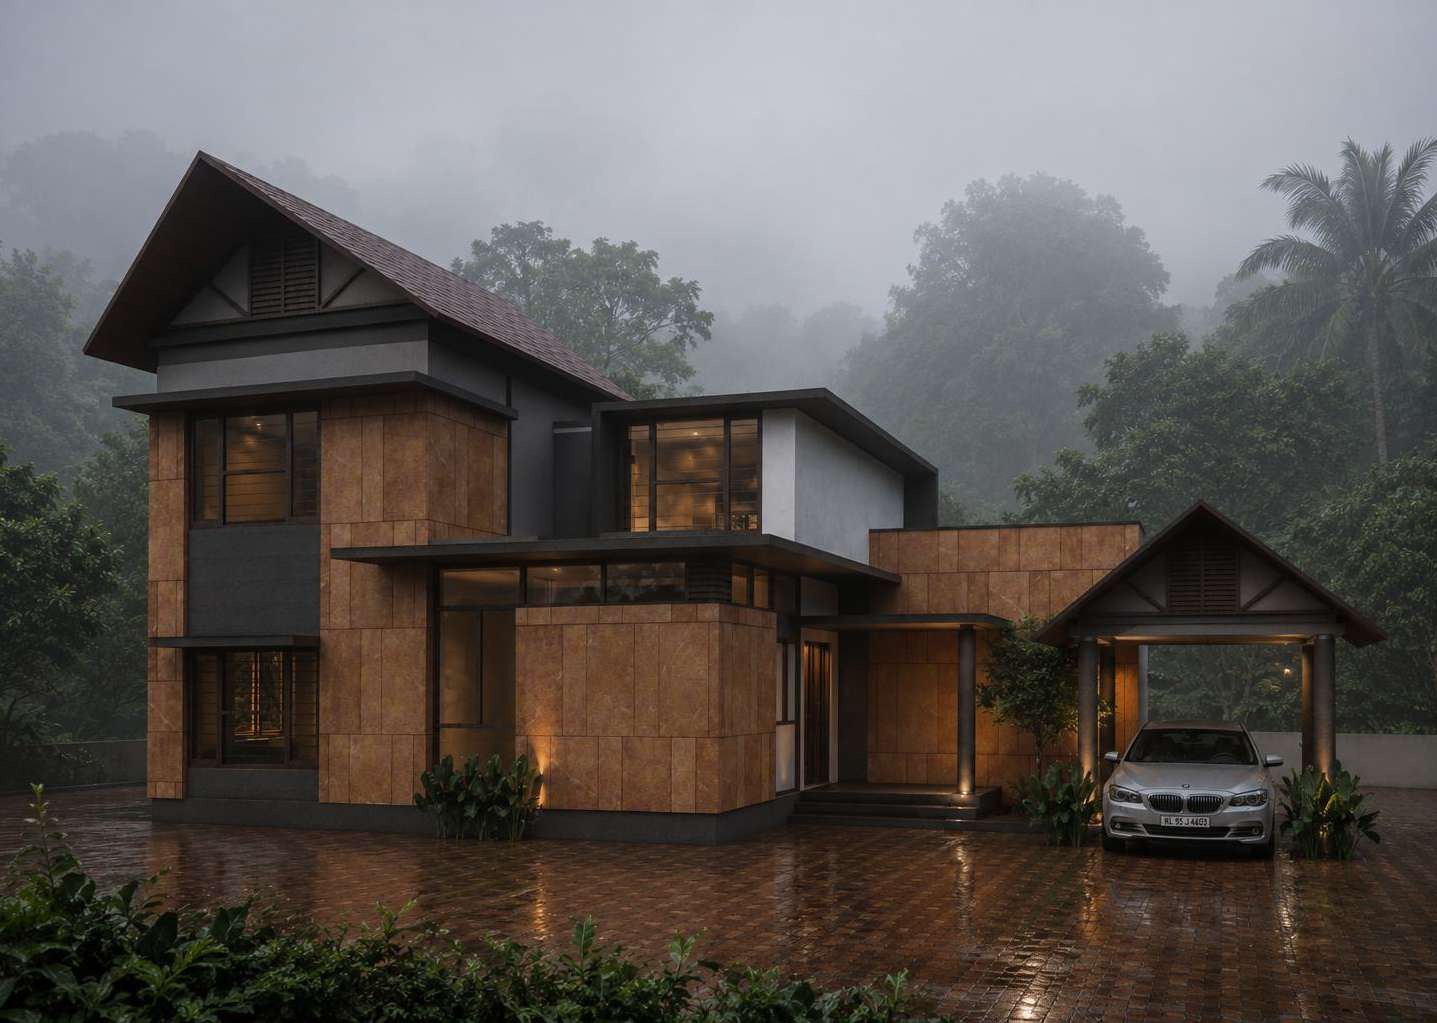
A 2,100 sq.ft. residence nestled within the high-altitude valleys of Chakkupallom, Idukki, surrounded by cardamom plantations with expansive views toward the valley beyond. Designed around the principles of warmth, simplicity, and everyday living, the house celebrates teak wood and exposed steel through an honest palette of basic, locally available materials rather than luxurious finishes. At its heart, a double-height central space visually and socially connects the open kitchen, dining area, and first-floor study, creating a bright, interactive home where family life naturally converges while remaining deeply connected to its lush landscape.
Zoning
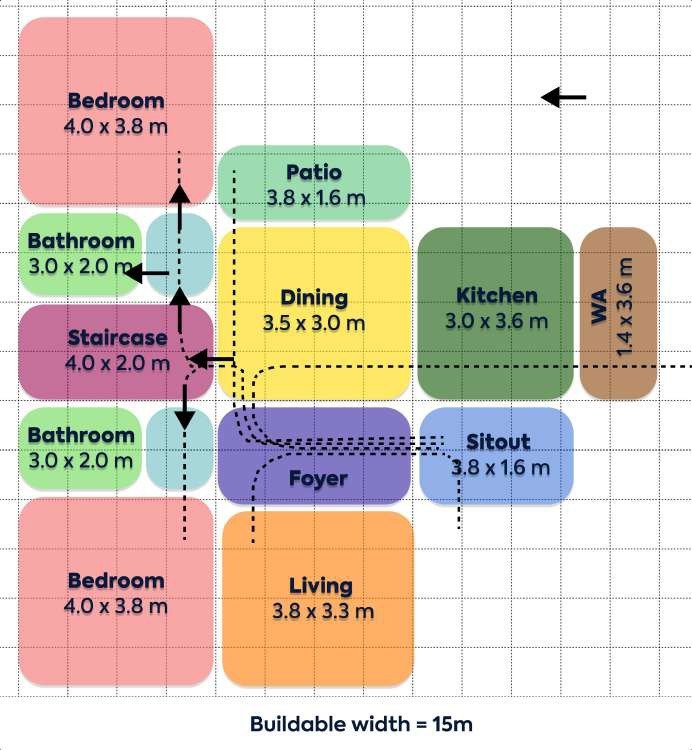
The zoning for this project prioritized organizing the house into private & semi-private spaces. The two bedrooms and bathrooms are grouped along the left side for privacy, while the living, dining and foyer form the central social core. The kitchen is positioned adjacent to the dining area for efficient circulation, with the patio and sit-out extending the common spaces outdoors. The staircase acts as a vertical circulation spine, while the work area is placed toward the service edge. Overall, the zoning creates a compact, efficient layout with clear separation between private spaces, communal areas and services.
Floor plans
The completed home
Interiors
The interiors embrace a warm, understated aesthetic defined by teak wood, exposed steel, natural textures, and abundant daylight. Eschewing expensive finishes in favor of honest, durable materials, the spaces feel timeless, functional, and deeply connected to their surroundings. The double-height living core brings together the open kitchen, dining area, and first-floor study, encouraging visual interaction and creating a home that is open, lively, and centered around everyday family life.
Interior design renders
Planning something similar?
Book a free consultation. Your first three meetings, including an initial concept presentation, are free.