Commercial Facade + Interiors
Mambaram Avenue, Kannur
- Project type
- Commercial (Facade + Interiors)
- Location
- Kannur, Kerala
- Client
- Mr. Prajeesh
- Status
- Nearing Completion
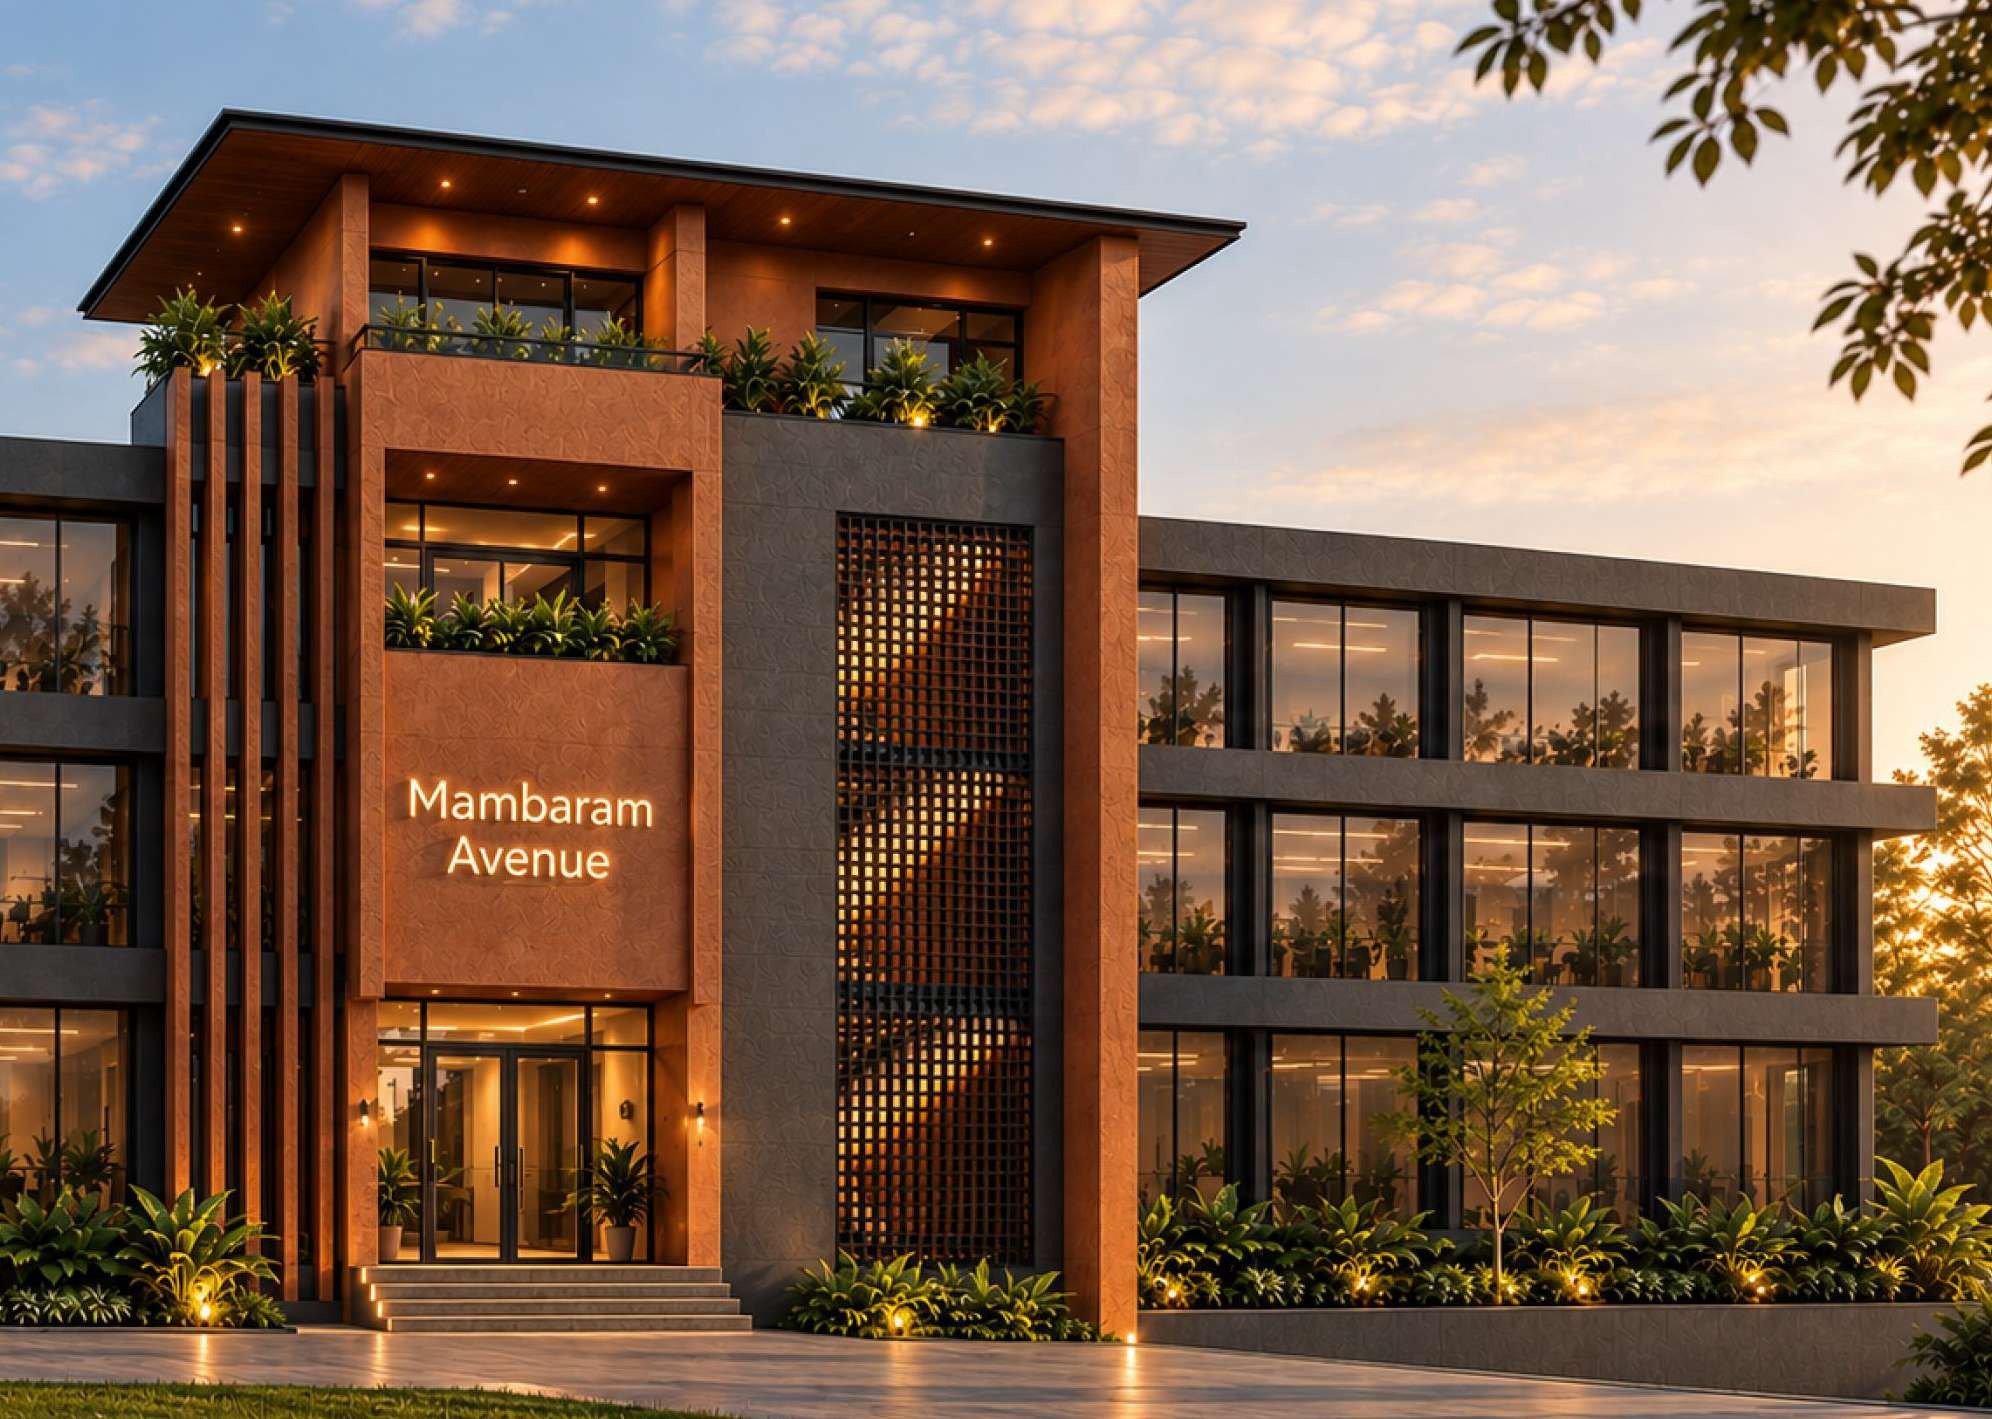
Located in Mambaram, Kannur, this project involved the façade and interior remodelling of an existing commercial building. The key challenge was dealing with its very wide front elevation, while retaining flexibility for individual shopfronts. The design therefore focuses on the central atrium, circulation and staircase as a strong architectural anchor, breaking the monotony while allowing the commercial spaces to remain flexible.
Challenge and solution
Challenge
The building has a very wide front elevation. Also, most shop owners would prefer design freedom for shop fronts.
Solution
Design elements focused on the central atrium, passage and stair area uplift the façade, break monotony and retain design freedom for shop owners.
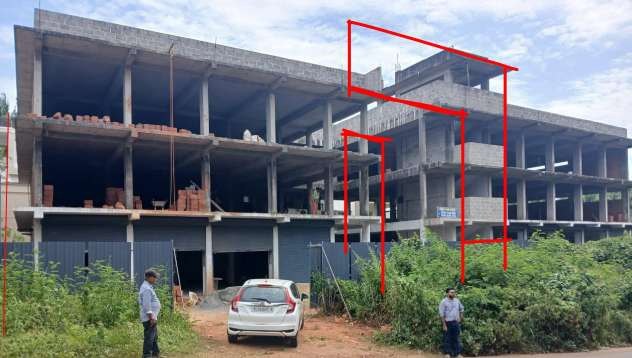
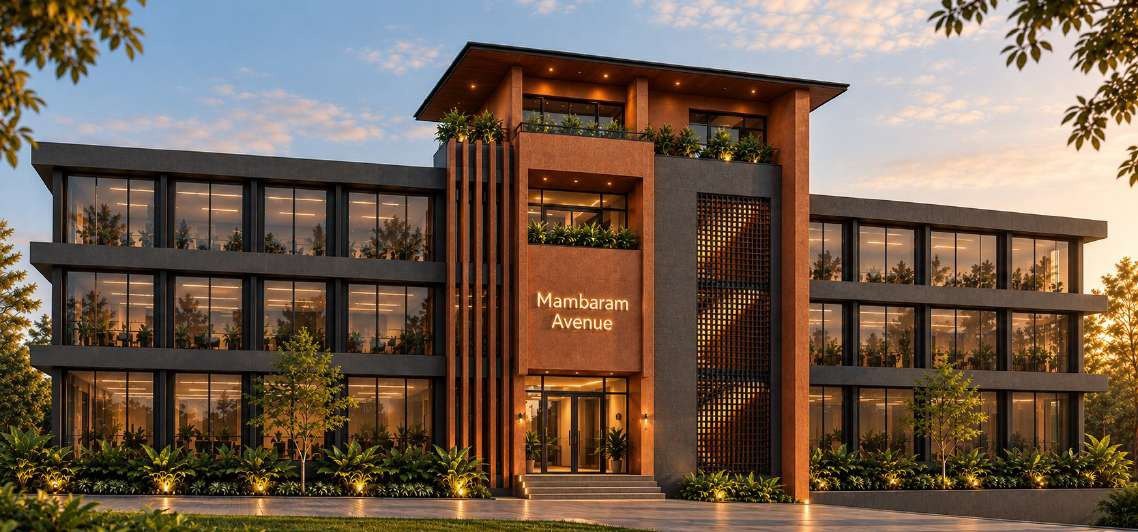
Before and after
The existing concrete frame, and the proposed remodelled façade.
Facade
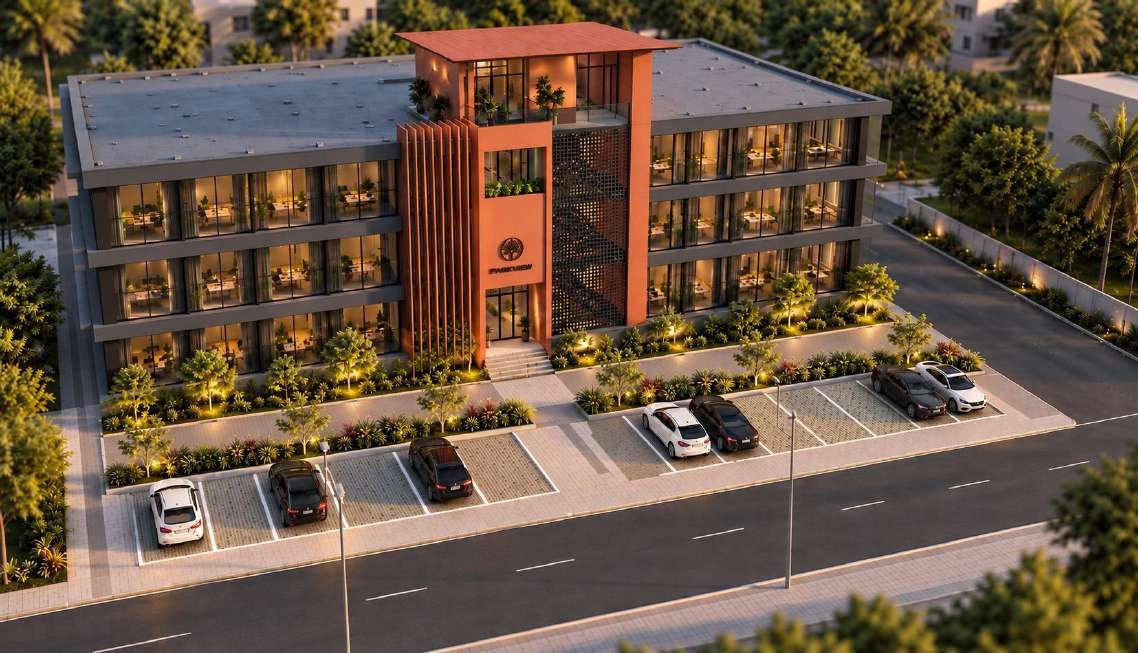
The façade combines warm terracotta volumes, dark grey bands and expansive glass, with vertical fins and perforated screens adding depth and rhythm. A recessed upper level and projecting roof strengthen the central identity, creating a contemporary façade that balances a unified architectural character with the individuality of the commercial spaces.
Integrated planters and layered landscaping soften the contemporary architecture, with warm lighting highlighting the façade, entrance and greenery.
Atrium
The triple-height central atrium is designed as a welcoming common area for relaxation, interaction, and informal gathering. Landscaped seating and open circulation create a comfortable spill-over space for the adjoining commercial units. The atrium also serves as a key circulation and connectivity hub, linking the common staircase, hypermarket entrance, dialysis centre, and lift lobby, while providing a clear sense of arrival.
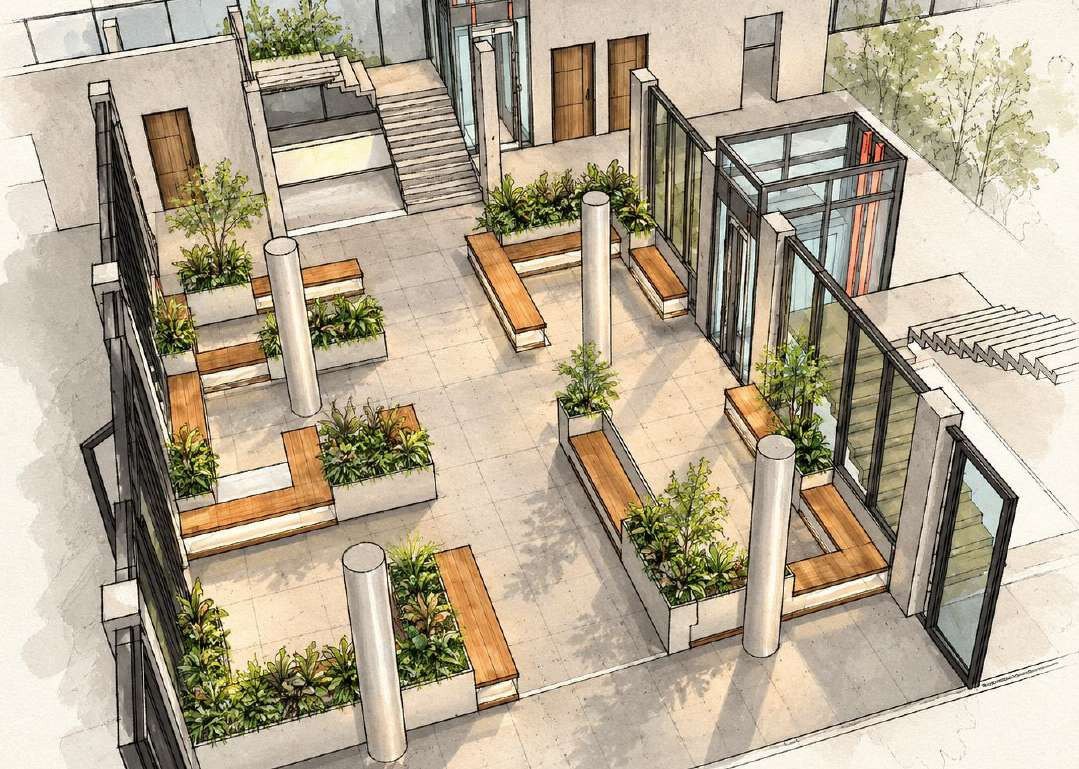
Atrium renders and details
Planning something similar?
Book a free consultation. Your first three meetings, including an initial concept presentation, are free.