Architecture
Valley Twin House, Idukki
- Project type
- Residential
- Location
- Chellarkovil, Idukki, Kerala
- Client
- Mr. Sunny Abraham
- Designed by
- Tomin George
- Plot area
- 15 cents
- Floor area
- 1,200 sq ft + 1,100 sq ft
- Status
- Completed
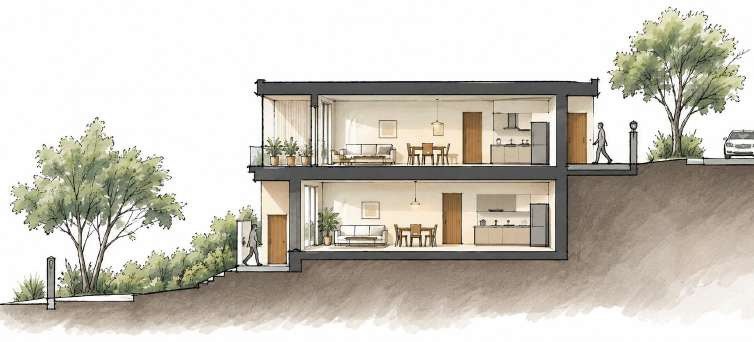
Set amidst the lush valleys of Idukki, Kerala, this project comprises two independent residences on a steeply sloping site, each oriented in opposite directions while maintaining distinct identities through separate facades and entry courts. Designed within a modest budget, the homes adopt a minimal contemporary aesthetic with efficient planning and cost-conscious construction. The key design challenge was resolving the site's significant level differences while accommodating two unique floor plans on a shared structural grid, balancing economy with individuality.
Access
The upper residence is accessed directly from the road at the higher level, while the lower, cellar-level home is approached from the rear through the landscape. This creates two distinct entry sequences and gives each house its own relationship with the surrounding terrain.
Floor plans
Facade
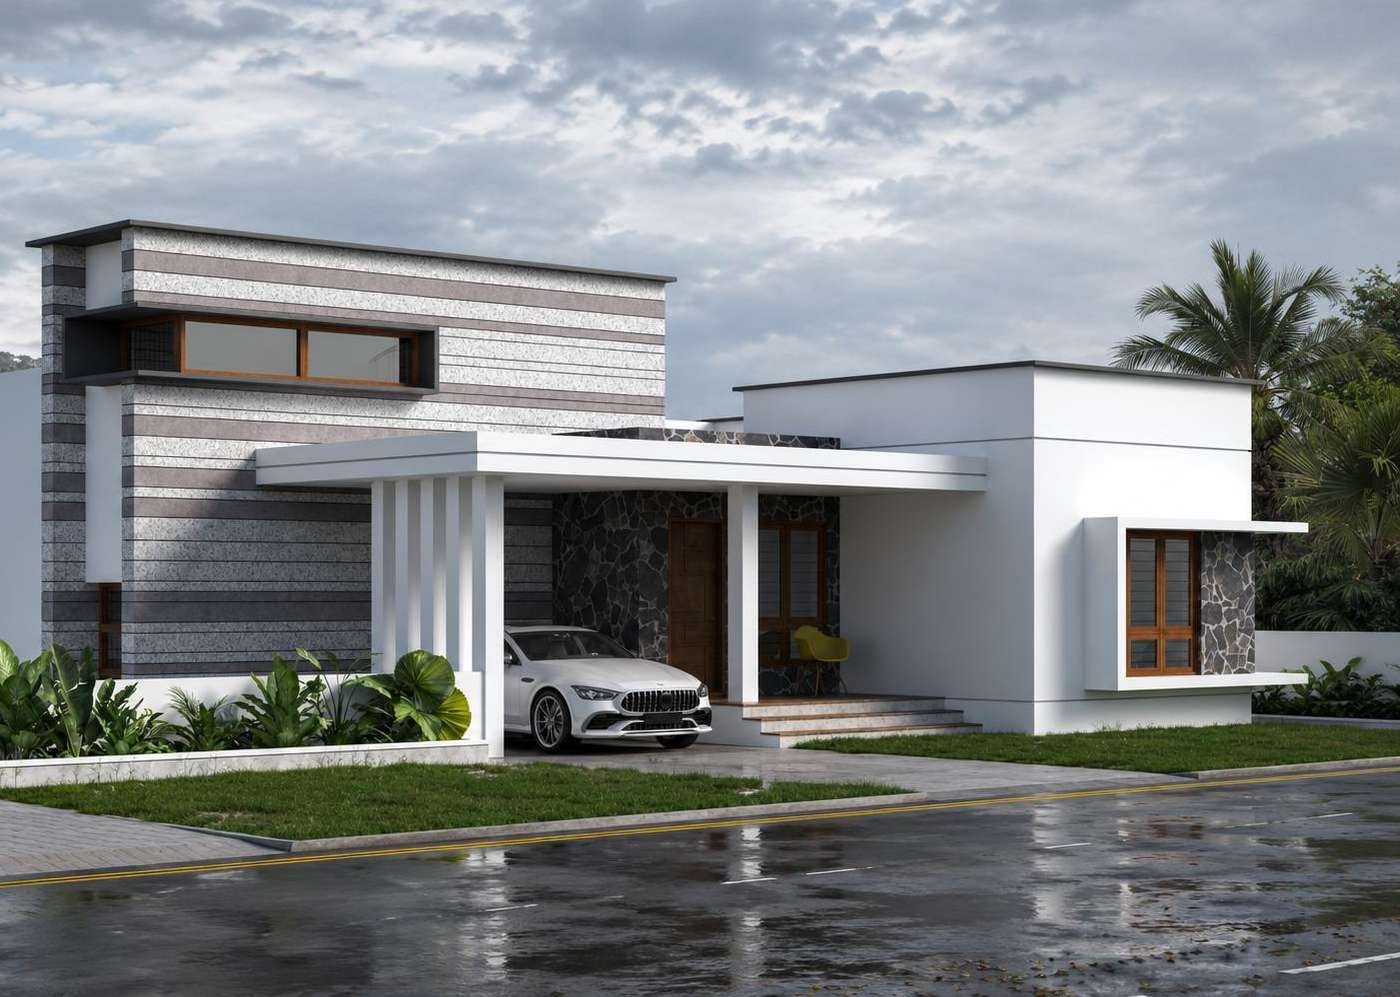
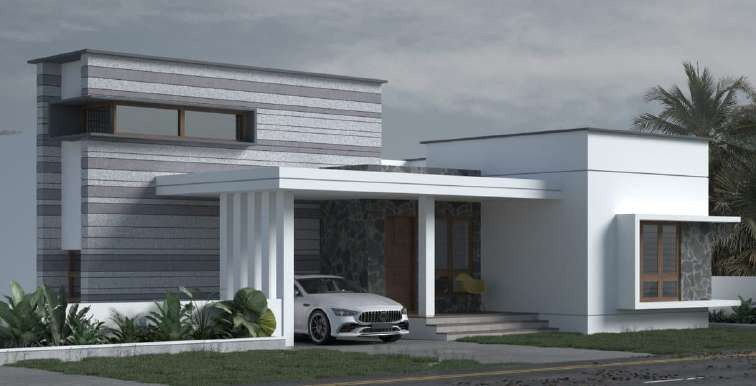
The facade follows a minimal contemporary style, combining clean geometric volumes with a restrained material palette. Horizontal bands of grey stone add texture and visual depth to the taller block, while the crisp white volumes and flat rooflines create a simple, modern character. Dark stone accents, warm wooden windows and doors, and the lightweight carport canopy soften the otherwise geometric composition, giving the facade a balanced blend of solidity, warmth, and simplicity.
Exterior views
On site
Planning something similar?
Book a free consultation. Your first three meetings, including an initial concept presentation, are free.