Architecture
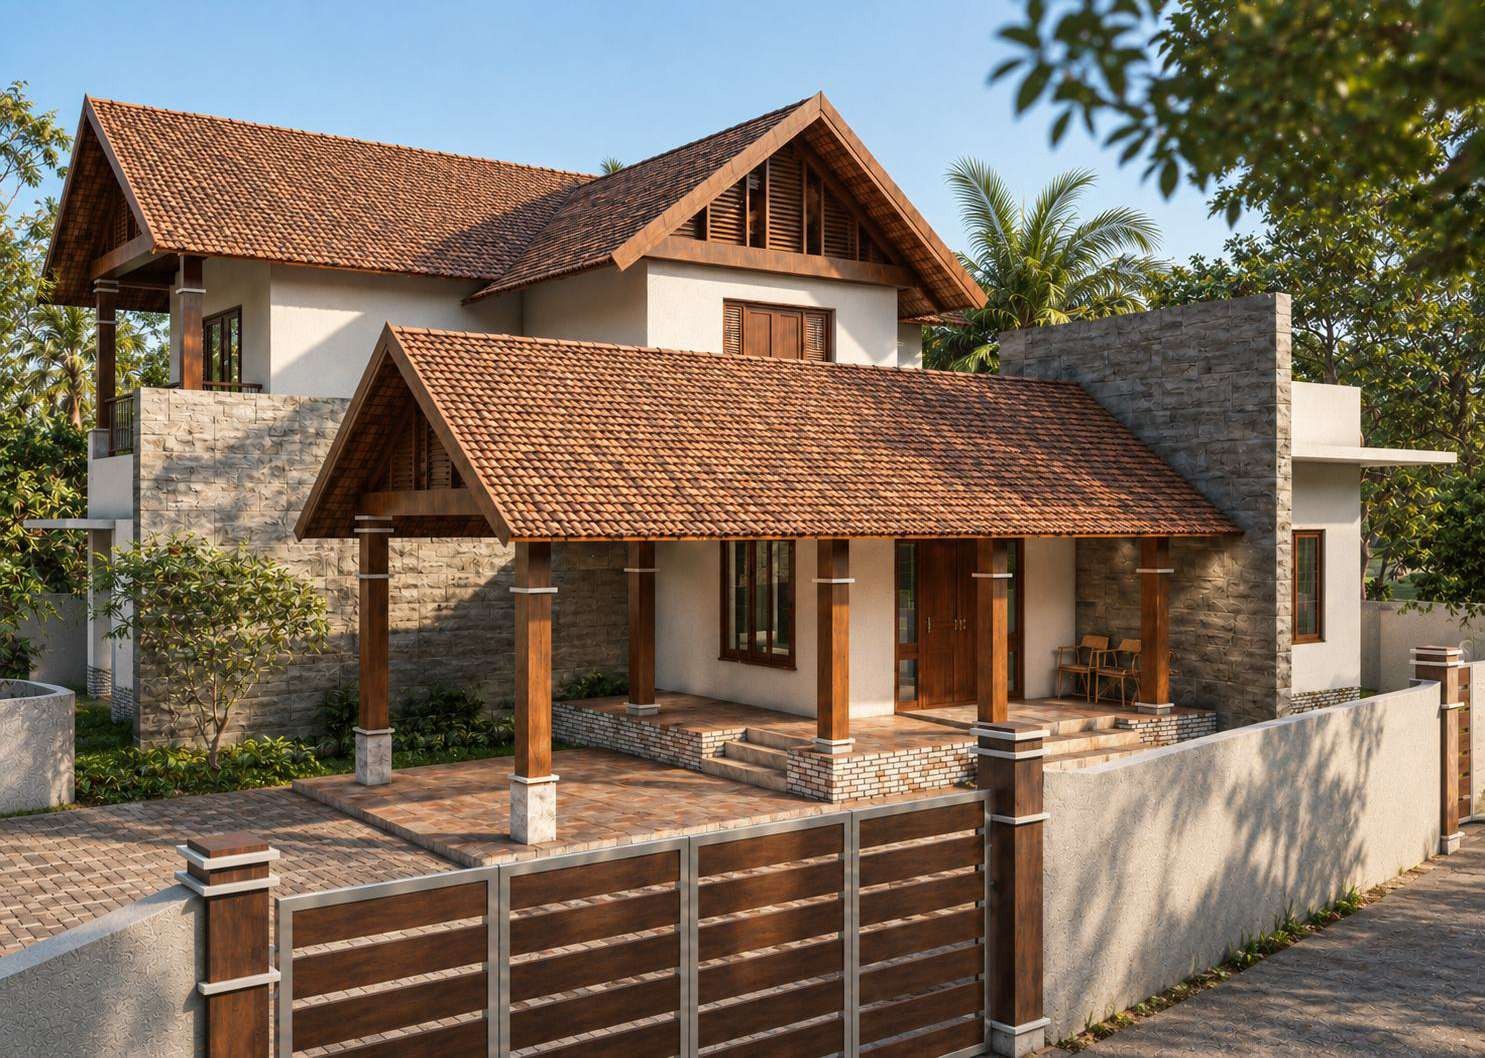
Jibin Residence, Mallapally
- Project type
- Residential
- Location
- Mallapally, Kerala
- Client
- Mr. Jibin James
- Plot area
- 23 cents
- Floor area
- 2,300 sq ft
- Status
- Completed
Located in Mallapally, Kerala, this residence reinterprets the timeless principles of traditional Kerala architecture for contemporary family living. Sloping tiled roofs, deep verandahs, shaded openings, and a carefully balanced composition respond to the region’s tropical climate while celebrating its rich architectural heritage. Crafted with warm natural materials and refined detailing, the home embraces daylight, cross ventilation, and a seamless connection to the surrounding landscape. Blending traditional character with modern comforts, the design creates a home that is enduring, climate-responsive, and deeply rooted in its cultural context.
Floor plans
Inside the home
Living
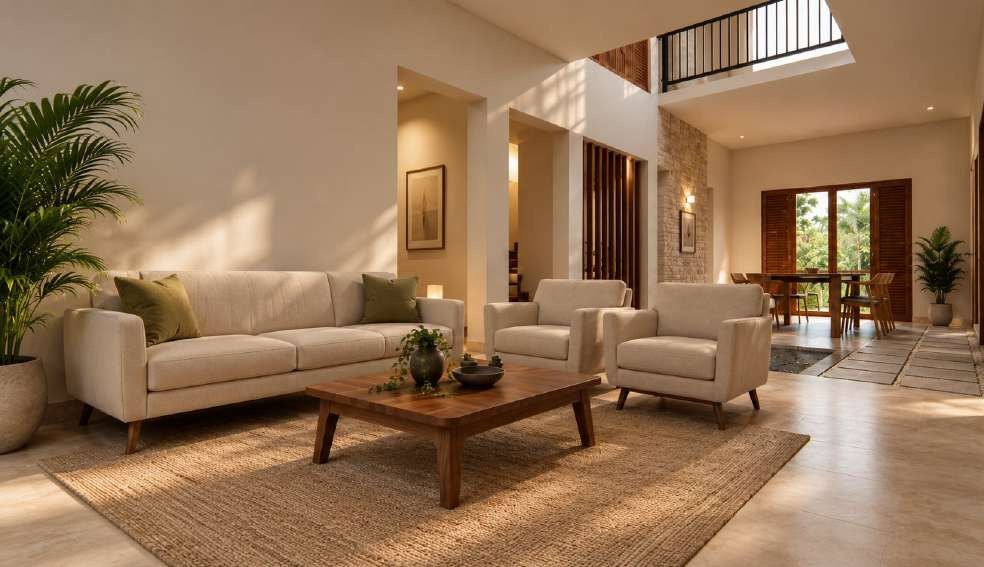
A warm, contemporary living space with soft neutral upholstery, natural wood furniture and abundant greenery. Large openings bring in sunlight, creating a relaxed connection with the outdoors.
Kitchen
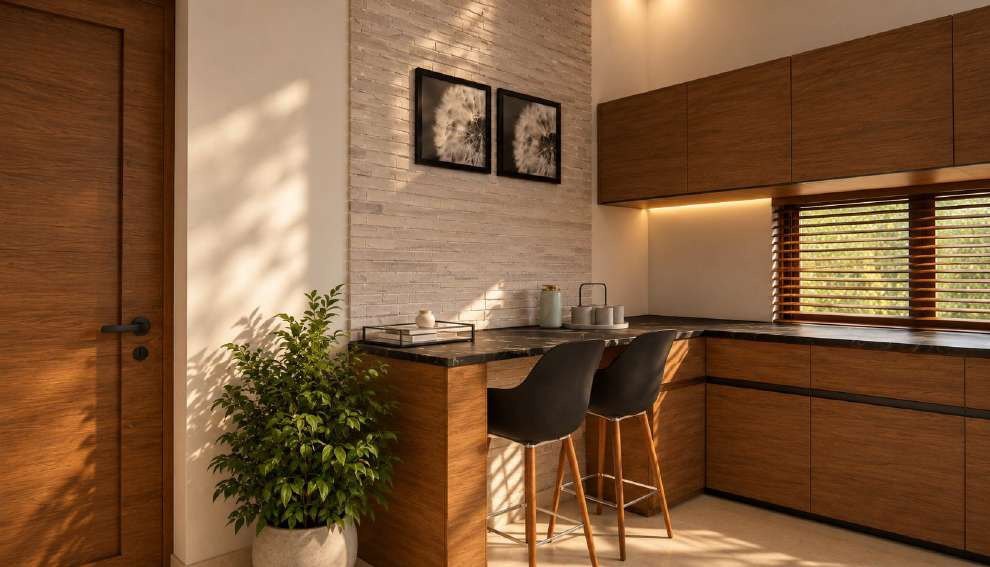
A compact, sophisticated kitchen featuring warm wooden cabinetry, a dark stone counter and a breakfast bar. Timber blinds and soft under-cabinet lighting add warmth and character.
Courtyard
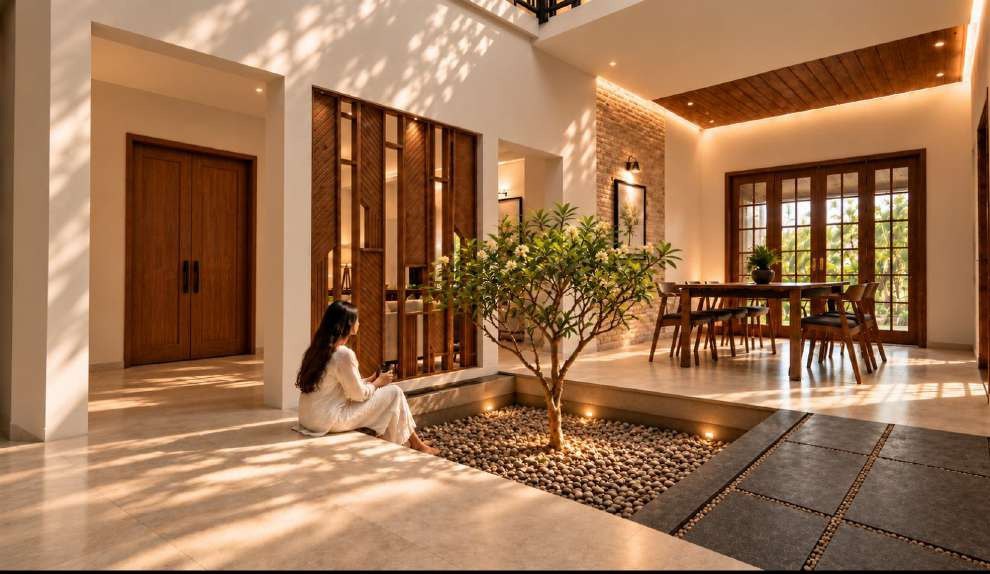
A sunlit internal courtyard becomes the heart of the home, with a small tree and indoor plants, pebble bed and natural stone flooring. Timber screens and a warm wooden ceiling create a seamless transition towards the dining area.
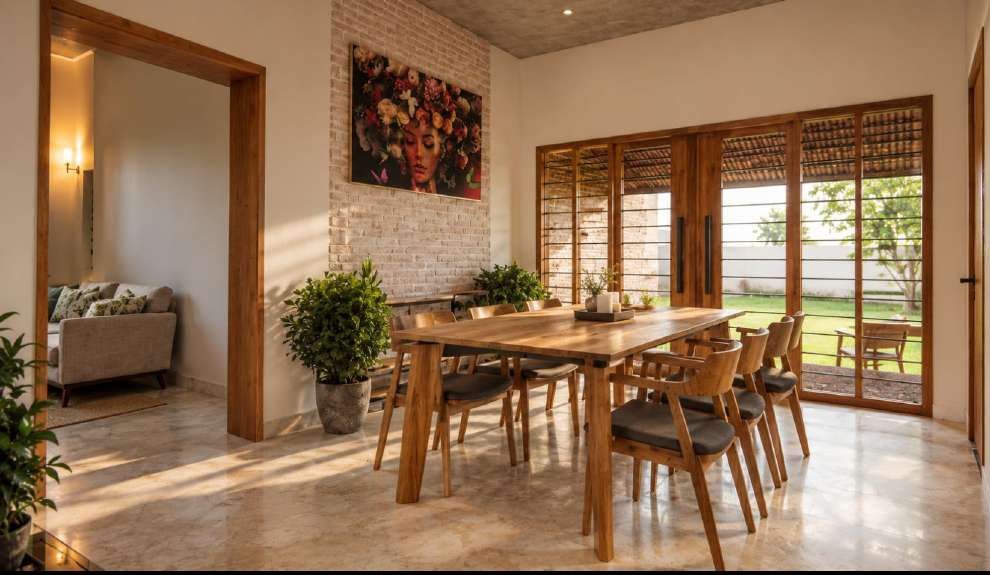
Dining
A warm dining space framed by large timber-and-glass doors, allowing generous natural light and views of the garden. Exposed brick, natural wood and earthy finishes create a relaxed, tropical-modern atmosphere.
Planning something similar?
Book a free consultation. Your first three meetings, including an initial concept presentation, are free.