Design Services
Architecture & interior design for homes and businesses in Kerala.
From first sketch to construction-ready drawings. Your first three meetings, including an initial concept presentation, are free.
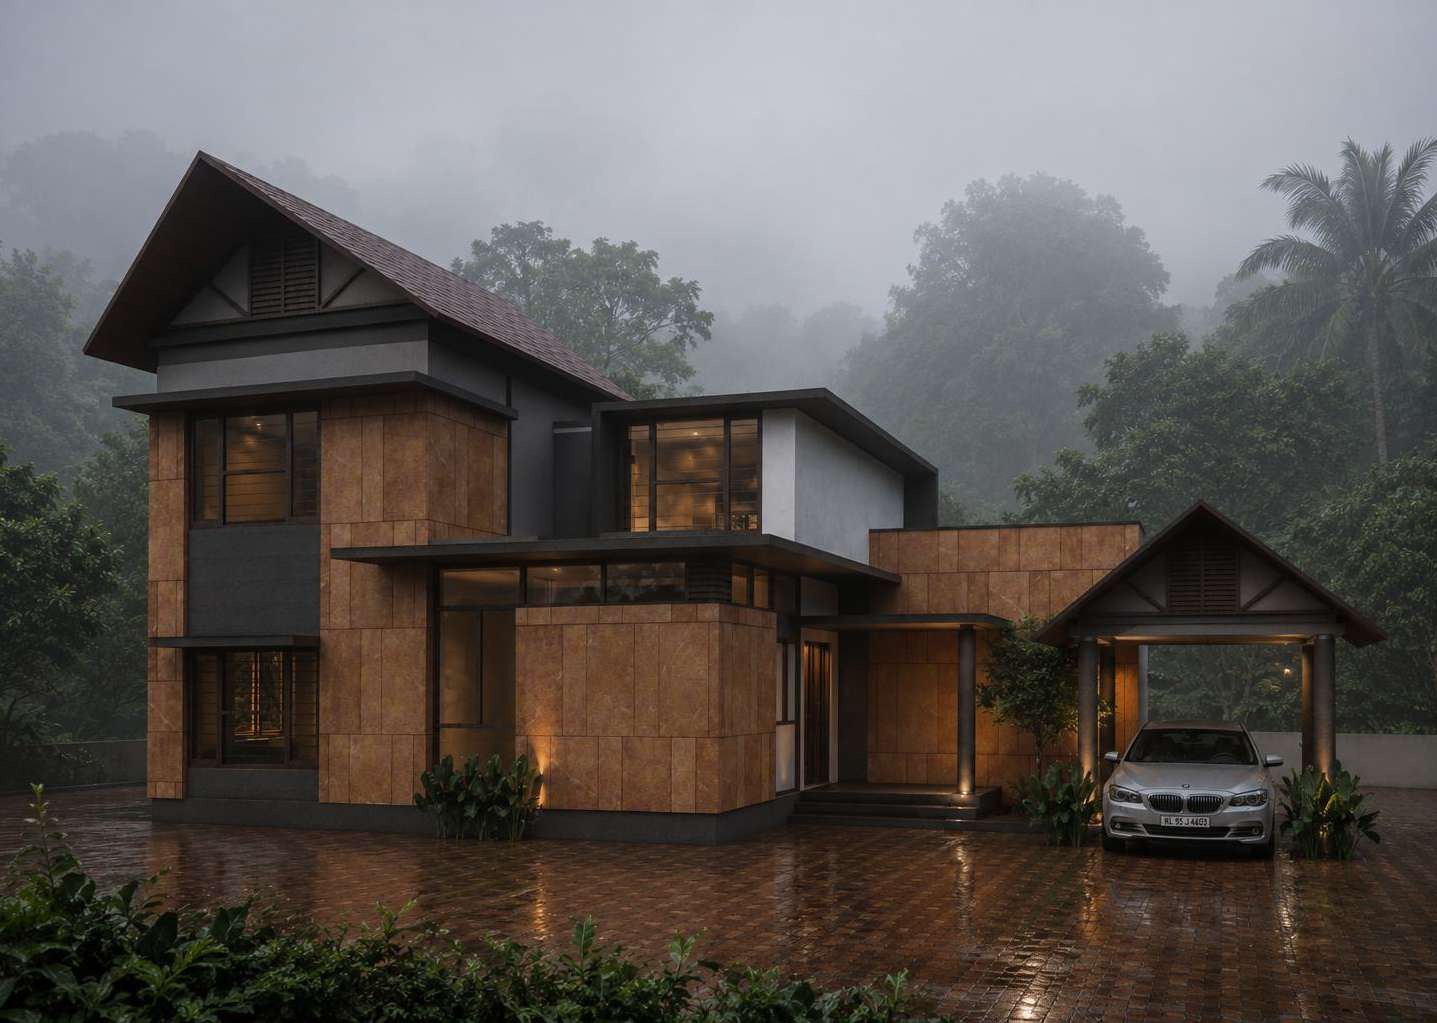
Portfolio of Selected Works
What we do
Design services
One studio for planning, design and the drawings your builder needs.
Architectural Planning
Site-responsive house and building design, plans, elevations and 3D.
Interior Design
Mood boards, SketchUp models, renders, joinery and lighting.
Project Planning
Scope, phasing, BOQ and schedule before construction starts.
Feasibility Studies
What can be built on your plot, and at what cost.
Design Outsourcing
Production drawings, 3D and renders for architects and interior firms.
Real Estate Profitability Studies
Design-led yield analysis for developers and investors.
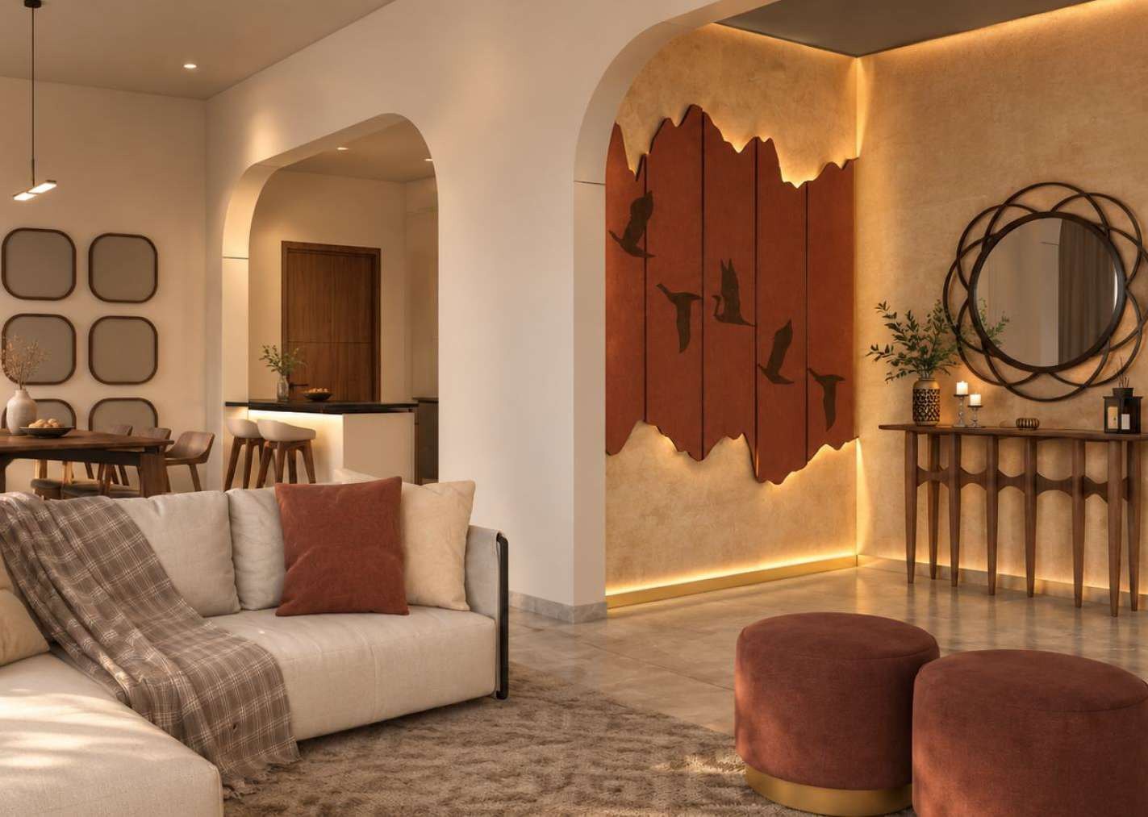
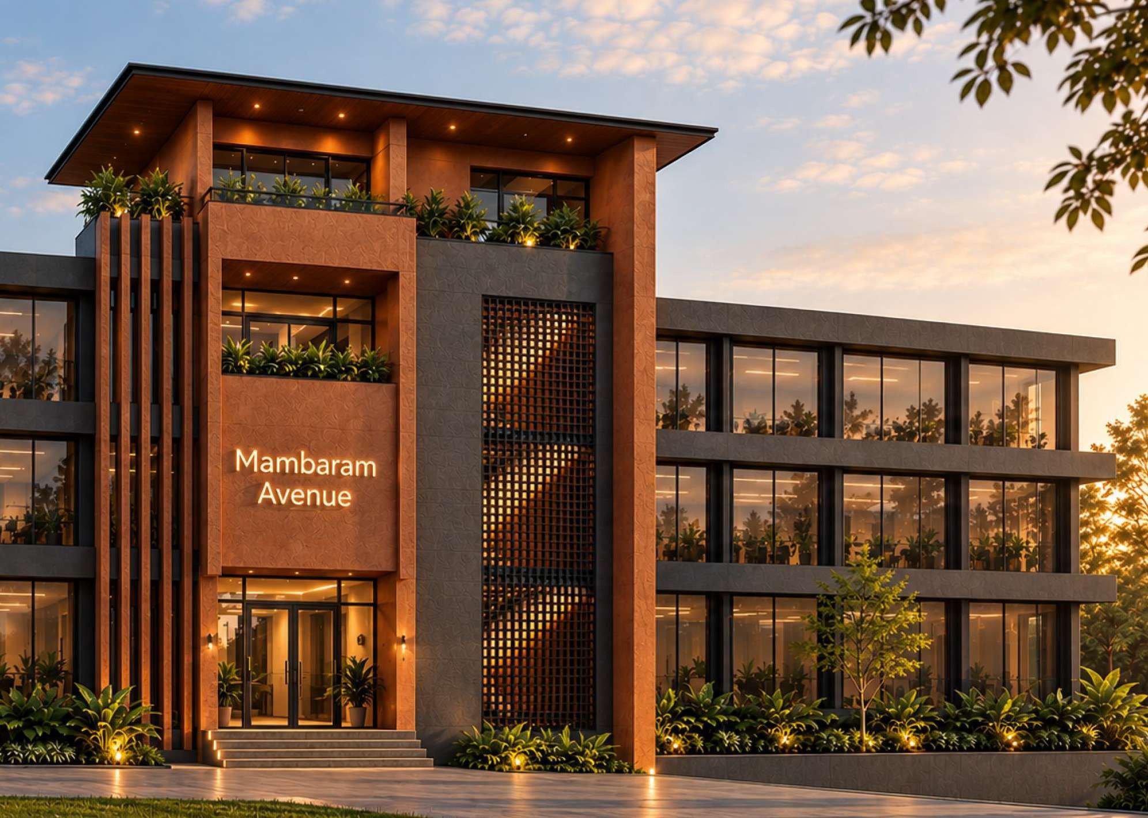
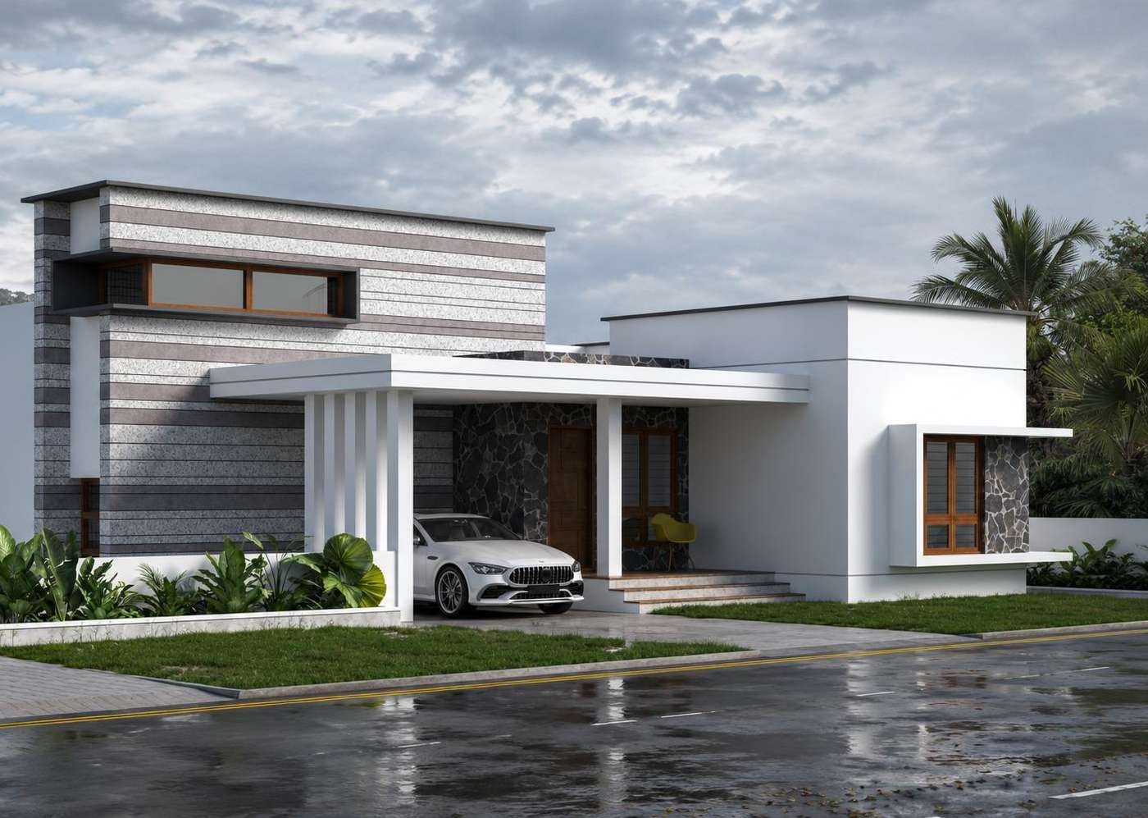
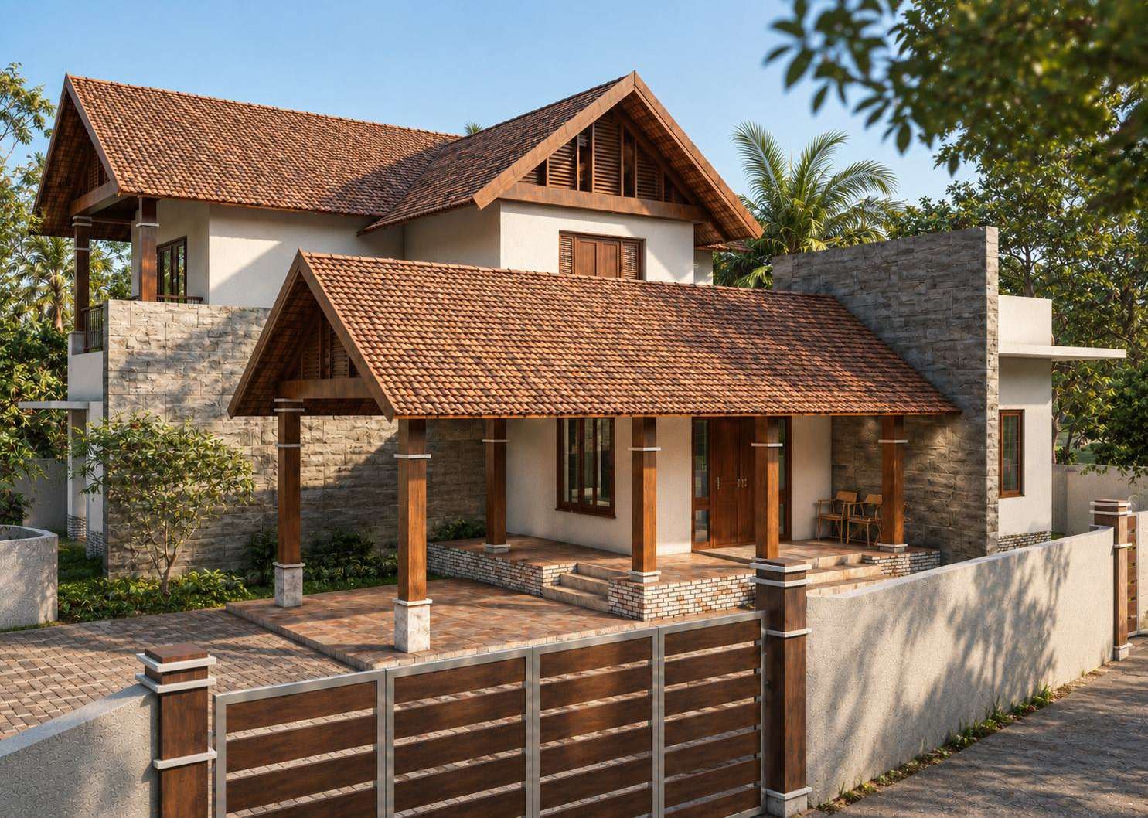
How we design
One accurate model, from idea to site
Our workflow, shown on the Noida apartment project.
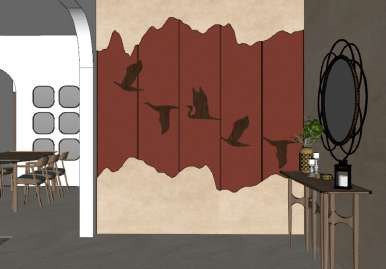
Step 1
Mood board & brief
We start from your requirements, budget and the references you love, and agree a clear design direction.
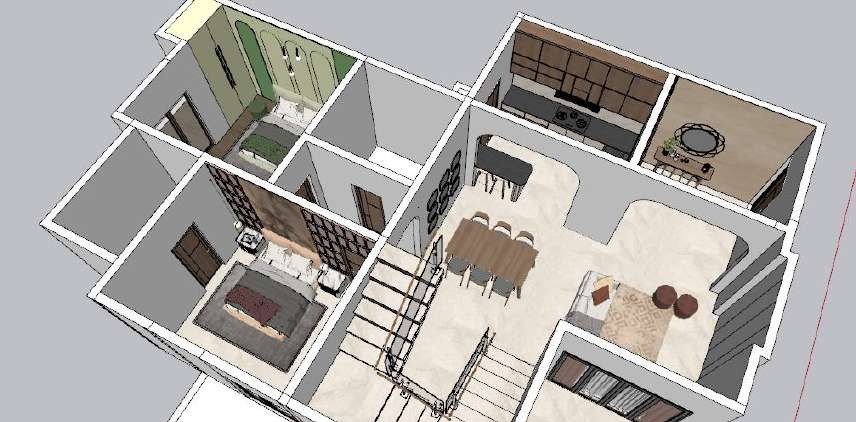
Step 2
A SketchUp prototype built to site dimensions
Every wall, opening and joinery detail is modelled accurately to site conditions, so you see the real space before it is built.
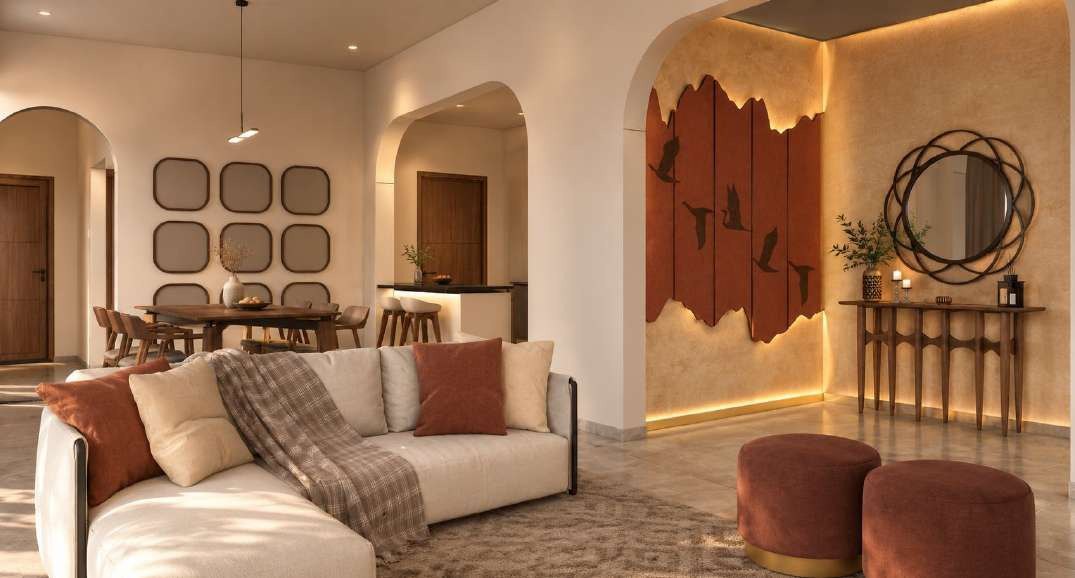
Step 3
Drawings and renders straight from the model
Working drawings, specifications and photo-real renders are exported directly from the same model, so nothing gets lost between design and site.
Design packages
Clear packages, clear deliverables
Compare what each package includes. Prices are fixed per project type.
Essential
₹30,000
- SketchUp 3D modelIncluded
- Detailed GFC drawingsNot included
- Interior design, model & rendersNot included
- Design revisions1 major
- Scheduled site visitsNot included
Most chosen
Complete
₹70,000
- SketchUp 3D modelIncluded
- Detailed GFC drawingsIncluded
- Interior design, model & rendersIncluded
- Design revisionsUp to 3
- Scheduled site visitsNot included
Complete+
₹2,40,000
- SketchUp 3D modelIncluded
- Detailed GFC drawingsIncluded
- Interior design, model & rendersIncluded
- Design revisionsUp to 3
- Scheduled site visits15 visits
Essential Design
₹50,000
Best for: Clients who need core design deliverables and can rely on their contractor for much of the execution detailing.
- SketchUp 3D modelIncluded
- Detailed construction (GFC) drawingsNot included
- Interior design, 3D model and rendersNot included
- Design revisionsUp to 1 major revision
- Scheduled site visitsNot included
Most chosen
Complete Design
₹1,00,000
Best for: Clients who need detailed drawings and clearer instructions for their contractor.
- SketchUp 3D modelIncluded
- Detailed construction (GFC) drawingsIncluded
- Interior design, 3D model and rendersIncluded
- Design revisionsUp to 3 revisions
- Scheduled site visitsNot included
Complete Design + Site Support
₹3,00,000
Best for: Clients who want detailed design drawings plus scheduled site visits and construction-stage coordination.
- SketchUp 3D modelIncluded
- Detailed construction (GFC) drawingsIncluded
- Interior design, 3D model and rendersIncluded
- Design revisionsUp to 3 revisions
- Scheduled site visits15 visits
Prices exclude GST.
Compare all featuresFive steps
Your Project Journey
A clear process. Thoughtful design. No pressure to commit.
Step 1: Explore Our Work
We'll share our portfolio, selected ongoing projects, design packages and payment plans so you can understand our work, deliverables and pricing.
Step 2: Meet Our Design Lead
Meet Ar. Tomin George, Design Lead and co-founder of Delopus. He'll discuss your requirements, budget, preferences and ideas to understand your vision.
Step 3: Review Your Initial Design Plan
FREE OF CHARGE
Our design team will prepare a preliminary concept based on your discussion. This helps you evaluate our design approach and see whether it matches your expectations.
This is an initial concept, not a complete set of construction drawings.
Step 4: Decide Whether to Proceed
Review the initial concept and decide whether Delopus Designs is the right fit for your project. There's no obligation to proceed with a paid package.
Step 5: Confirm & Get Started
Once you decide to proceed, pay the ₹5,000 initial booking amount. We'll then share your detailed payment plan and deliverables schedule, clearly outlining what you'll receive and when.
Why start early, and our commitment
Why Start Early?
Start the design process before construction. You'll have more time to review ideas, make changes and finalise drawings before work begins.
Our Commitment
We limit the number of projects we take on each month so our team can give each project proper attention. We'll communicate our availability clearly.
Note: The first three meetings, including the initial concept presentation, are free of charge. The scope of the preliminary concept will be explained before work begins.

Meet the design lead
Ar. Tomin George
Design Lead & Co-founder
You'll meet him in your second meeting to talk through your requirements, budget, preferences and ideas.
Where we work
Kochi studio, Kerala-wide projects
Based in Kochi (Kalamassery). Projects across Kerala (Idukki, Kannur, Pathanamthitta, Ernakulam …) and remote design for clients across India and abroad.
FAQ
Questions, answered
Yes. Your first three meetings, including the initial concept presentation, are free, with no obligation to continue.
Essential covers core design (plans, 3D model, renders, key dimensions). Complete adds GFC drawings, electrical, ceiling and interior details, so your contractor can build with fewer questions.
Yes. Our Noida apartment project was designed remotely. Site visits outside Kerala are quoted separately.
One major revision in Essential, and up to three in the other packages.
Once you're happy with the initial concept, pay a ₹5,000 booking amount. We then share a detailed payment plan and deliverables schedule.
Yes. See the Commercial packages, or ask us for a custom quote.
"Good For Construction" drawings are detailed, dimensioned drawings your contractor builds from.
Book a free consultation
Tell us about your project
We reply within 1 working day.
Studio
Delopus Private Limited4th Floor, Kerala Technology Innovation ZoneKinfra Hi-Tech Park Main Rd, HMT ColonyNorth Kalamassery, Kerala 683503Open in Google Maps (opens in a new tab)Office hours
- Mon–Fri: 9 am – 9:30 pm
- Saturday: 10 am – 9:30 pm
- Sunday: Closed